Kitchen Planning & Equipment
Architecting high-speed, hygienic commercial kitchens that eliminate ticket delays and operator fatigue.

Sharako Verified Advisory
Kitchen Planning & Equipment
Strategic Clarity for High-Performing Operations
The kitchen is the high-temperature engine room of any restaurant. An inefficiently designed kitchen layout forces chefs to walk hundreds of unnecessary steps, causes dangerous bottlenecks between hot cooklines and wash stations, and leads to delayed order tickets during peak weekend rush hours. Sharako Consultancy designs commercial kitchens with aerospace precision. We design linear, forward-flow workspaces strictly complying with international HACCP hygiene standards, develop comprehensive Mechanical, Electrical, and Plumbing (MEP) blueprints, specify heavy-duty SS 304 food-grade stainless steel fabrication, and assist you in selecting commercial equipment sized precisely for your peak cover volumes.
"Commercial kitchen equipment represents 30% to 45% of your total restaurant setup budget. Inexperienced buyers often waste millions purchasing oversized commercial ranges or inadequate exhaust hoods that trap grease fumes. Our unbiased technical advisory ensures you only buy equipment built for heavy culinary volume, saving millions in maintenance and energy bills."
— Sharako Senior Advisory CouncilKey Deliverables Summary
- Customized Operational Manuals & SOPs
- Technical CAD Blueprints & Zoning
- Financial Feasibility & Cost Control Models
- Dedicated On-Site Advisory Supervision
- Post-Launch Performance Audits
Official Scope of Advisory Services
Every engagement is executed with rigorous attention to detail, tailored to the unique spatial and commercial needs of your hospitality concept.
HACCP Forward-Flow Spatial Architecture
Strict linear zoning preventing raw meat cross-contamination: Receiving -> Dry & Walk-in Storage -> Prep -> Cookline -> Expo/Plating -> Dishwashing.
Comprehensive MEP Technical Drawings
Delivering cad-level blueprints specifying water inlets, high-temperature grease drainage slopes, gas manifold pressures, and electrical amperage.
Commercial Exhaust & Ventilation Engineering
Calculating accurate CFM air exchange, island and wall canopy hoods, stainless steel grease baffle filters, and fresh air makeup systems.
SS 304 Custom Fabrication Schedules
Engineering heavy-gauge stainless steel work tables, double-sink wash units, under-counter refrigeration, salamander shelves, and hot passes.
Equipment Selection & Energy Efficiency
Comparing combi-ovens, fryers, blast chillers, and griddles across top domestic and imported brands to match your culinary volume.
Commercial Dishwashing & Waste Segregation
Designing high-volume pass-through dishwashers, three-compartment pot wash sinks, and floor grease interceptors for rapid turnover.
Our Step-by-Step Methodology
How we take your project from initial discovery and planning to flawless operational deployment.
Phase 1: Culinary Menu & Capacity Audit
Week 1Analyzing your menu's cooking techniques (frying, grilling, baking, boiling) and peak guest covers to determine required cookline footprint.
Phase 2: 2D Spatial Workflow Schematics
Week 2 - 3Generating detailed AutoCAD kitchen layouts showing equipment placement, aisle widths, chef stations, and safety corridors.
Phase 3: MEP Engineering Blueprint Release
Week 4 - 5Issuing mechanical, electrical, gas, and plumbing schematics for on-site civil and MEP contractors to install connections accurately.
Phase 4: Fabrication Bidding & Installation Audit
Week 6 - 8Reviewing fabricator quotations, verifying stainless steel gauge quality, overseeing on-site positioning, and testing exhaust extraction.
Measurable Impact & ROI
Tangible operational benchmarks realized across our client portfolio.
25 - 40%
Ticket Time Reduction
Faster order preparation during peak rush
15 - 20%
Equipment Budget Saved
Eliminated redundant or oversized machines
100%
Hygiene Compliance
Seamless Food Authority clearance
10+ Years
Kitchen Lifespan
Heavy-duty commercial grade durability
Case Study Spotlight
High-Volume Commercial Kitchen Engineering
Designed production kitchens capable of serving 800+ banquet covers alongside simultaneous a la carte restaurant dining with flawless hygiene standards.
Frequently Asked Questions
Got questions about Kitchen Planning & Equipment? Here is what restaurant owners and investors frequently ask us.
Ready to Initiate Kitchen Planning & Equipment?
Connect directly with our senior hospitality advisory council in Lahore. We review your concept, location drawings, or operating P&L confidentially.
Explore Related Consultancy Services
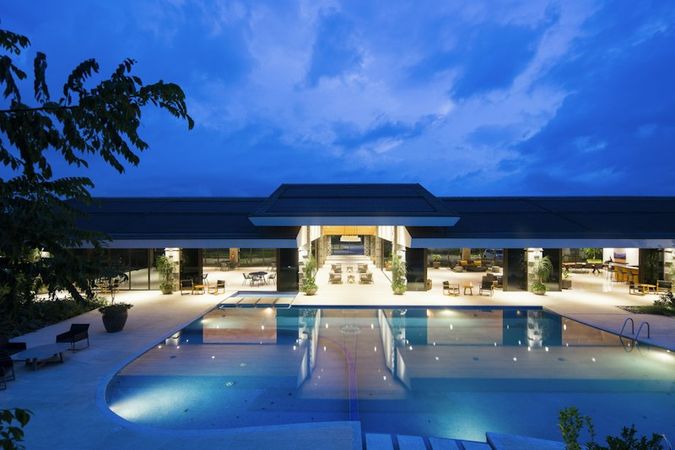
Restaurant, Cafe, Food Street & Hotel Setup
Turn your hospitality vision into a profitable, high-performing destination from day one.
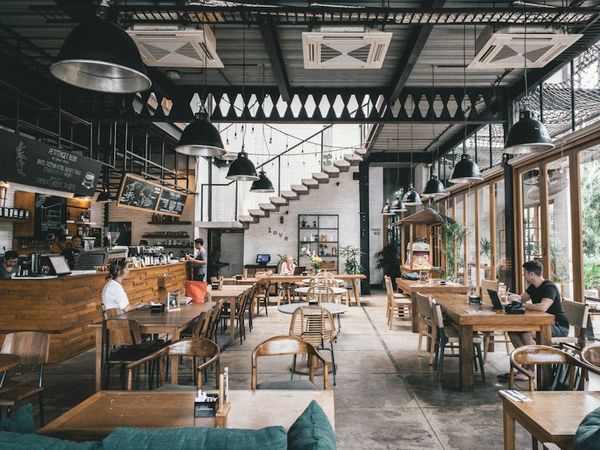
Food Court & Food Street Development
Engineering vibrant, high-turnover culinary hubs that maximize footfall and landlord yield.
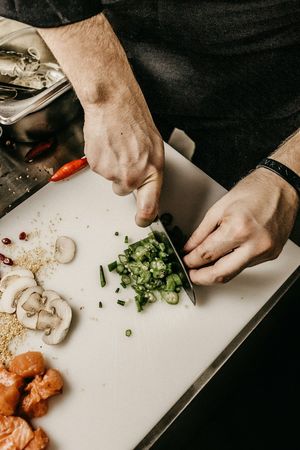
Menu Engineering & Cost Control
Turn your menu from a simple price list into your most powerful profit-generating sales tool.